
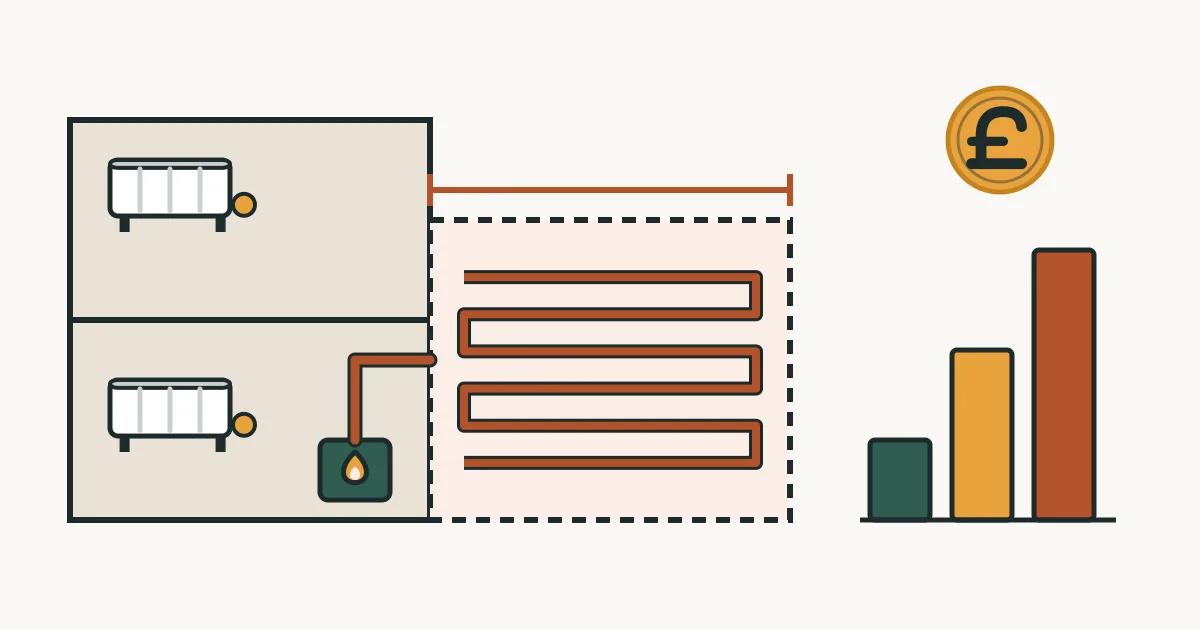
Heating an extension means answering two questions before the floor is closed: can the existing boiler carry the extra rooms, and should the new space have radiators or underfloor heating? Get both answers early, because pipes are cheap to run while floors and walls are open and costly to add afterwards. This guide takes you through the choices. It links to the work in central heating installation and underfloor heating.
Heating an extension: check the boiler first
Engineers size a boiler for the heat the house loses. Adding a kitchen or a second storey increases that loss, so the boiler that suited the old house may fall short. Ask a heating engineer for a heat loss calculation covering the new layout, and have them state the boiler output needed. If the boiler is ageing as well, replacing it during the project may cost less than doing it later. The heating system upgrade cost guide sets out the price of that.
Radiators or underfloor heating?
Radiators and underfloor heating for a new room
| Factor | Radiators | Underfloor heating |
|---|---|---|
| Typical cost | Lower to fit, but the radiators themselves vary widely | Higher, from about £2,500 for a kitchen extension |
| Wall space | Needs clear wall space, which glazed extensions often lack | Needs none |
| Floor height | No effect | Adds a few centimetres, depending on the system |
| Heat-up | Faster | Slower, but steadier |
| Best for | Rooms with solid walls and furniture | Large open-plan or glazed rooms |
Bi-fold doors and rooflights leave little wall for a radiator, which is why underfloor heating is popular in glazed kitchen extensions. See the underfloor heating cost guide for figures. If you prefer radiators, the radiator replacement cost guide shows what a set costs.
Heating an extension with radiators
A new radiator in a new room needs flow and return pipes from the existing circuit, valves and a place to put it. Pipes are easy to run under a new floor, and hard to run through a finished house. Also check the pump, as a bigger circuit can ask more of it.
Underfloor heating in the new space
A wet system needs a manifold, a mixing valve and enough boiler capacity at low temperature. The installer lays screed or overlay boards over insulation, and the floor must dry before you switch the heating on. Ask the installer for a room-by-room layout, and check which floor finishes suit it. Electric underfloor heating is simpler for a single small room but is more expensive to run across a large area.
Tell your builder when the heating engineer needs access. If the pipework is missed, adding it later means cutting into new floors and finished walls.
Building Regulations and notification
An extension needs Building Regulations approval, and the heating is part of that. Controls and insulation standards apply, so ask your engineer or builder how they will certify the heating. The government's competent person schemes page explains how registered installers self-certify their work. If you are also deciding whether the rest of the house needs work, use the signs you need new central heating checklist.
How to plan the heating for an extension or renovation
- Ask for a heat loss calculation
Have a heating engineer calculate the heat needed for the whole house including the new rooms, and state the boiler output required.
- Decide on radiators or underfloor
Compare wall space, floor height, running cost and budget for each new room. Glazed rooms often suit underfloor heating.
- Choose the heat source
Check whether the existing boiler has enough capacity and is in good condition, or whether a replacement should be part of the project.
- Mark pipe routes before floors close
Agree with the builder where pipes and manifolds will go, and when the heating engineer needs access.
- Check controls and certification
Confirm the thermostats and zoning, and ask how the installer will certify the work for Building Regulations.
Frequently asked questions
Can my existing boiler heat an extension?
Sometimes. It depends on the boiler's output and the extra heat the new rooms need. A heat loss calculation gives a clear answer.
Is underfloor heating better than radiators in an extension?
It suits glazed, open-plan rooms with little wall space. Radiators are simpler and quicker to heat a room, so the better choice depends on the layout.
Can central heating be installed without lifting floors?
Sometimes, using lofts and voids. In a renovation, planning pipe routes while floors are open is much cheaper.
Do I need Building Regulations approval for heating an extension?
The extension needs approval, and the heating forms part of it. Ask your installer how the work is notified or certified.
Ready to talk to a central heating installation specialist?
Get Free Quotes →