
What Is Central Heating Installation?
Central heating installation is the design and fitting of a complete wet heating system: a heat source (usually a gas boiler), a network of flow and return pipes, radiators or underfloor circuits in each room, hot water provision and the controls that run it all. Unlike a boiler upgrade, nothing of the old system is assumed to stay — the engineer works out what each room needs and builds the system to match.
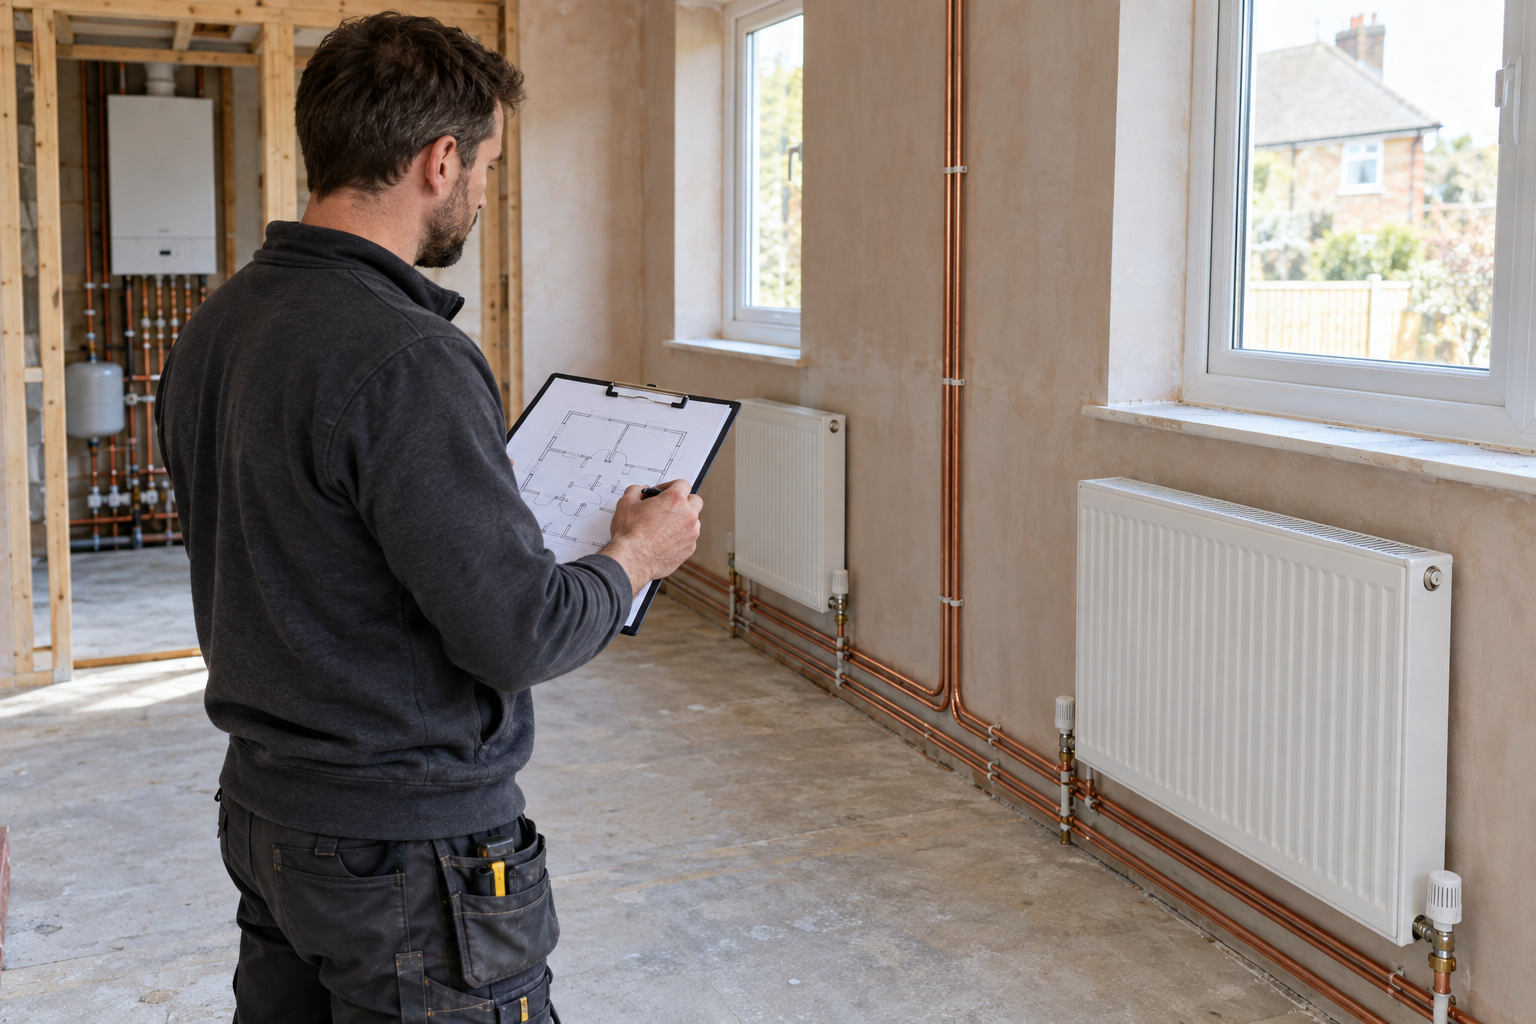
Full installations are most common in homes that still rely on electric storage heaters or room heaters, properties that have never had central heating, major renovations where floors are already up, and older systems where corroded pipework, undersized radiators and a failing boiler make patching up a false economy.
Signs You Need a New Central Heating System
- The home is heated by storage heaters, panel heaters or a gas fire with a back boiler
- Pipework is old steel or corroded copper with repeated pinhole leaks
- Radiators throughout the house are original, rusting or badly undersized
- The system has been extended piecemeal and some rooms never get warm
- You are gutting the property for renovation and floors and walls are already open
- An EPC or mortgage survey has flagged the heating as a major improvement area
Central Heating System Options Explained
Engineers will usually propose one of these arrangements, depending on the size of the home and how hot water is used:
- Combi-based system — a combi boiler supplies radiators and on-demand hot water with no cylinder. The cheapest and most compact layout, best for flats and smaller houses.
- Sealed system with unvented cylinder — a system boiler heats a mains-pressure cylinder, so several bathrooms can draw hot water at once. The most common choice for larger family homes.
- Heat pump-ready design — larger radiators and pipework sized for low flow temperatures, so the boiler runs efficiently now and a heat pump can be added later without replacing every radiator.
- Mixed radiators and underfloor heating — radiators upstairs with underfloor loops in a kitchen extension or open-plan ground floor, run from the same boiler through a mixing valve.
Pipework is now commonly run in plastic barrier pipe under suspended floors, which is quicker to install around joists, with copper kept for exposed runs and connections near the boiler.
What to Include When Asking for a Quote
Tell engineers how the home is heated now, the number of bedrooms and bathrooms, whether floors are suspended timber or solid concrete, and whether there is a gas meter on site. A home with no gas supply needs a new connection arranged with the gas network before a boiler can be fitted, which adds time and cost and should be raised early. Mention planned insulation, window or extension work, because it changes how much heat each room needs.
Ask for a room-by-room heat loss calculation rather than a quote based on rule-of-thumb radiator counts. The quote should list every radiator by size and output, the pipe route and material, the boiler and cylinder models, the controls and zoning, and the design flow temperature — current guidance expects new systems to work at a maximum of 55°C where practical.
Because a full install means lifting carpets and floorboards, chasing walls and drilling through joists, check what the quote says about making good: whether boards are re-laid and screwed down, holes filled and pipe boxing fitted, or whether you will need a decorator and carpet fitter afterwards.
How Much Does Central Heating Installation Cost?
| Property | Typical cost |
|---|---|
| 1–2 bedroom flat or small house (5–7 radiators) | £4,000 – £5,500 |
| 3 bedroom house (8–10 radiators) | £5,500 – £7,500 |
| 4+ bedroom house with unvented cylinder | £7,500 – £9,000+ |
A new gas connection, removing old storage heaters, solid floors or extensive making good can all add to these figures.
The Installation Process: What to Expect
- Survey and heat loss calculation. Each room is measured and assessed for walls, windows and insulation to size radiators and the boiler.
- Design and quote. You agree radiator positions, boiler and cylinder location, pipe routes and controls.
- First fix. Floors are lifted and pipework is run to every radiator position, plus gas and condensate routes to the boiler.
- Second fix. Radiators, valves, boiler, flue, cylinder and controls are installed and connected.
- Pressure testing and filling. The system is tested for leaks, flushed and filled with inhibitor.
- Commissioning and balancing. The boiler is commissioned, radiators are balanced so each heats evenly, and you are shown how to use the controls.
Planning Permission and Building Regulations
Installing central heating inside an existing home doesn't normally need planning permission. A flue on a prominent elevation of a listed building or conservation area property may need consent, and listed buildings may also need listed building consent for lifting historic floors. The boiler installation must comply with the Building Regulations and is notified through the Gas Safe Register; new wet heating systems in England should also meet Approved Document L requirements on efficiency, controls and flow temperature. Any new electrical circuit for the boiler or controls must meet Part P, and fitting an unvented cylinder falls under Part G.
How to Choose a Central Heating Installer
- Confirm Gas Safe registration and check it on the Gas Safe Register
- Ask to see the heat loss calculation used to size radiators
- Check who handles electrical work and whether they are Part P registered
- Ask how long the home will be without heating and hot water
- Agree in writing what making good is included
- Ask for references from similar whole-system installs
Frequently Asked Questions
How long does it take to install central heating?
Most full installations take three to seven working days, depending on the size of the home, floor construction and whether a cylinder is being fitted. Engineers can often keep part of the house usable while they work room by room.
Can central heating be installed without lifting floors?
Sometimes. Pipes can occasionally be run along skirting boards, through ceilings below or in boxing, but for a neat, efficient installation most engineers will lift some floorboards. Solid floors may need surface-run or chased pipework.
Is it worth replacing storage heaters with gas central heating?
Where mains gas is available, a wet system is usually cheaper to run and easier to control than storage heaters. If gas isn't available, a heat pump feeding radiators or underfloor heating is the main alternative.
How much does central heating installation cost?
A full system typically costs between £4,000 and £9,000. A small flat sits at the lower end, while a larger house with an unvented cylinder and many radiators sits at the top.