
What Is Underfloor Heating Installation?
Underfloor heating installation means laying a heating system beneath the finished floor so the whole floor surface becomes a low-temperature emitter. Wet systems circulate warm water from the boiler or a heat pump through loops of plastic pipe, while electric systems use thin heating mats or cables. Because the heat comes from a large area at a gentle temperature, rooms feel evenly warm without radiators taking up wall space.
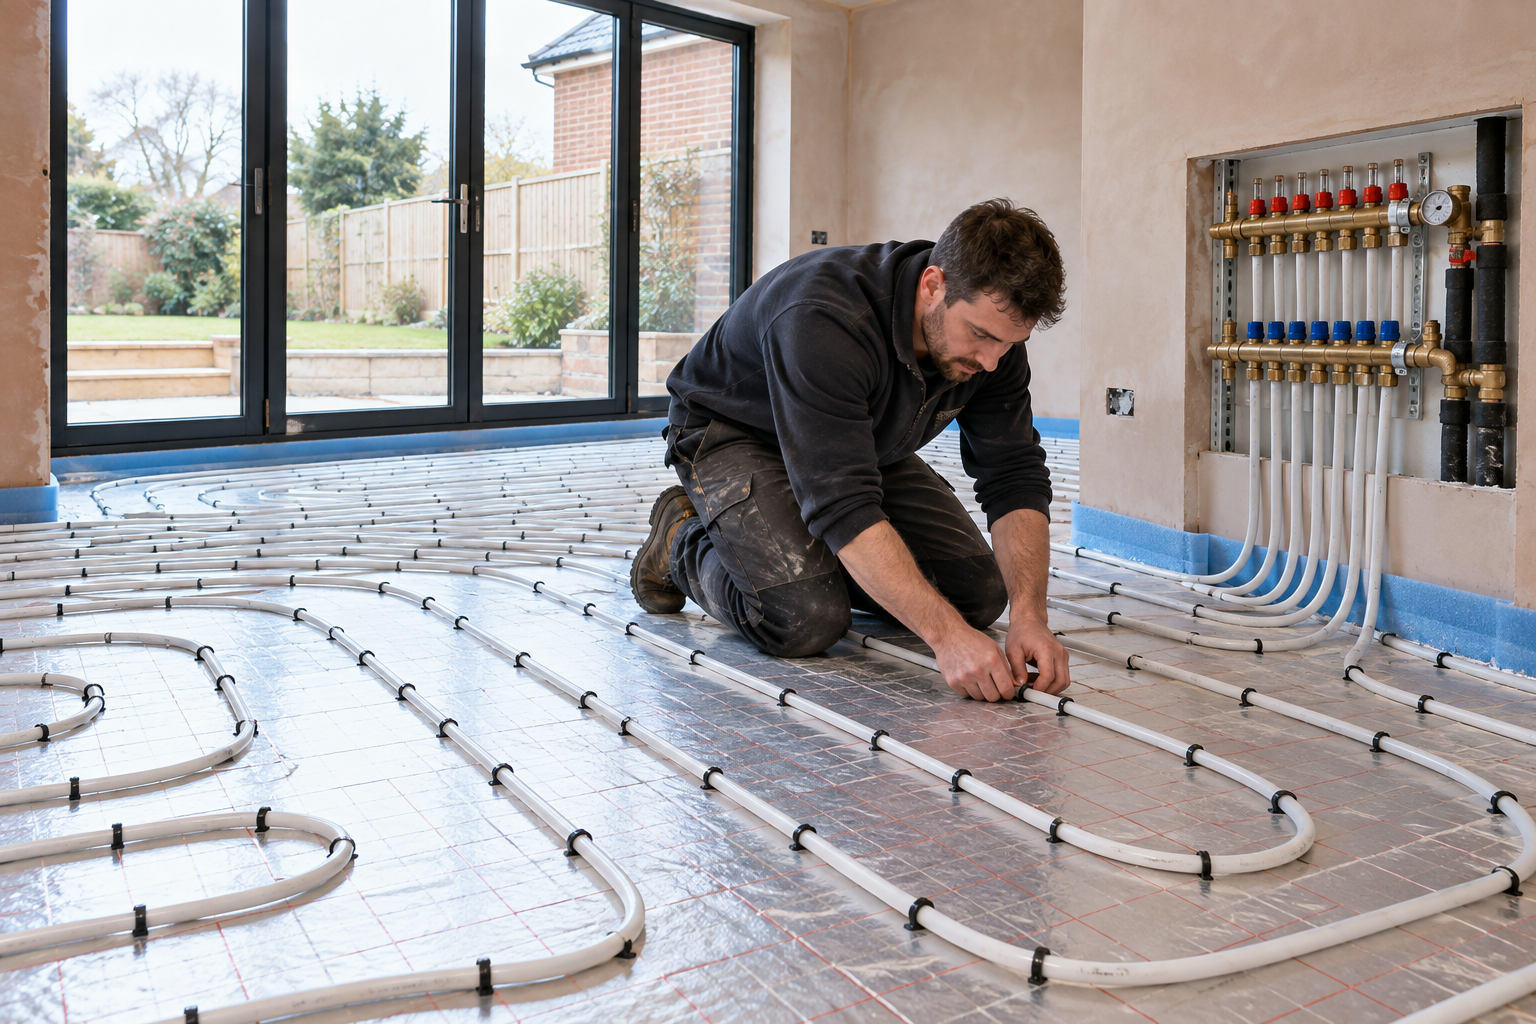
Most installations happen when a floor is being replaced anyway — a new kitchen extension, a bathroom refit, an open-plan ground floor or a self-build — because getting the insulation and pipework or mats down is far easier before tiles, timber or screed go on top.
Signs Underfloor Heating Is the Right Choice
- You are building an extension or laying a new floor and can include insulation and screed
- An open-plan room has too little wall space for enough radiators
- A tiled bathroom or kitchen floor feels cold underfoot even when the room is warm
- You are planning to install a heat pump, which works best at low flow temperatures
- You want to free up wall space for units, glazing or furniture
Underfloor Heating Systems Explained
- Wet system in screed — pipes are clipped over insulation and covered with a sand-cement or liquid screed. The most efficient and durable option for new floors and extensions, and the best match for heat pumps.
- Wet low-profile or overlay system — pipes sit in grooved insulation boards or thin panels laid over an existing floor, adding only around 15–25mm. Useful in renovations where floor height is limited.
- Wet system between joists — pipes run in spreader plates or boards between timber joists on suspended floors, common on upper storeys.
- Electric mat or cable system — a thin heating mat is laid in tile adhesive or under a floating floor. Cheap and quick to install in a single bathroom or small kitchen, but more expensive to run over large areas.
Wet systems are connected to the boiler through a manifold with a pump and mixing valve that keeps the water temperature low, typically 35–50°C, and each room or zone has its own thermostat.
What to Include When Asking for a Quote
Give the floor area of each room you want heated and say what the existing floor is made of — concrete slab, timber boards on joists or a new extension still at the foundation stage. Tell installers how much height you can lose before door thresholds and kitchen units become a problem, because that decides whether a screeded or low-profile system is possible.
Say which floor finishes you plan to use. Tiles and stone transfer heat well; thick carpet and underlay or solid timber can restrict output, so the installer needs to know the combined tog rating or the timber type. For wet systems, mention your boiler type and where a manifold could go, ideally in a central cupboard close to the rooms it serves.
The quote should include a heat loss calculation, the pipe layout and spacing or the mat wattage, the insulation specification beneath, the manifold and thermostats, and who is responsible for the screed or floor build-up. Check whether the installer or your builder lays the screed, and get the drying and commissioning plan in writing.
How Much Does Underfloor Heating Cost?
| Project | Typical cost |
|---|---|
| Electric mat in a bathroom or small kitchen | £1,000 – £2,000 |
| Wet system in a kitchen extension (20–40m²) | £2,500 – £4,500 |
| Wet system across a whole ground floor | £4,500 – £7,500+ |
Screed, floor finishes and any boiler or heat pump upgrades are often priced separately from the heating system itself.
The Underfloor Heating Process: What to Expect
- Design. Heat loss is calculated for each room and the pipe layout or mat wattage is designed to match.
- Insulation. Rigid insulation boards and an edge strip are laid so heat goes up into the room, not down into the ground.
- Pipe or mat laying. Pipes are clipped or pressed into place at the designed spacing, or the electric mat is rolled out and tested.
- Pressure testing. Wet systems are filled and pressure tested before anything covers them.
- Screed or overlay. Screed is poured or boards and adhesive are laid, then left to cure.
- Commissioning. The manifold, mixing valve and thermostats are set up, and screeded floors are warmed gradually before finishes go down.
Planning Permission and Building Regulations
Underfloor heating inside a home doesn't need planning permission. If it is part of an extension, the extension itself will need building regulations approval, and the floor insulation must meet Approved Document L. Electric underfloor heating that needs a new circuit, or certain work in a bathroom, is notifiable under Part P, so use an electrician registered with a competent person scheme. Connecting a wet system to a gas boiler doesn't itself involve gas work, but any change to the boiler or its gas supply must be done by a Gas Safe engineer.
How to Choose an Underfloor Heating Installer
- Ask for a written heat loss calculation and pipe layout drawing
- Check the insulation thickness and type they plan to use
- Confirm who lays and pays for the screed and how long it must dry
- Ask how the system will be controlled and zoned, room by room
- For electric systems, check the electrician's Part P registration
- Ask about warranties on the pipe or mat and on the installation
Frequently Asked Questions
Can underfloor heating be fitted to an existing floor?
Yes. Low-profile wet systems and electric mats can be laid over an existing floor, adding a small amount of height. A full screeded system usually needs the floor taken up or a new floor being built.
Is wet or electric underfloor heating better?
Wet systems cost more to install but are cheaper to run, making them the better choice for large areas. Electric mats are cheaper to fit and suit single bathrooms or small kitchens used for short periods.
How long before I can use a new screeded floor?
Sand-cement screed typically needs several weeks to dry before the heating is brought up to temperature and finishes are laid. Your installer should give you a gradual warm-up schedule to avoid cracking the screed.
How much does underfloor heating cost?
Underfloor heating typically costs between £1,000 and £7,500. An electric mat in one bathroom sits at the lower end, while a wet system across a whole ground floor sits at the top.